Why Office Cabin Design Matters in Modern Workplaces
Office cabins used to mean four walls, a desk, and not much else. That’s changed. As more Malaysian businesses move toward hybrid work and flexible floor plans, the humble cabin has become one of the most important spaces in the office, a place for focused work, private calls, and one-on-one conversations that open-plan layouts can’t always accommodate.
Getting office cabin design right isn’t just about looks. It’s about making a small, enclosed space feel comfortable and functional without cutting it off from the rest of the office. Whether you’re planning a director’s cabin, a manager’s office, or a few quiet-work pods for staff, the same core principles apply, and they matter more than most businesses expect when the renovation budget is being drawn up.
Why Office Cabin Design Still Matters In Open-Plan Offices
Open floor plans dominate modern workplaces, but they’ve also created a new problem: nowhere quiet to think. Cabins solve this by giving employees and leadership a dedicated space to concentrate, hold sensitive conversations, or step away from the noise of a shared floor.
A well-planned cabin also signals structure. In many Malaysian companies, a cabin isn’t only functional, it reflects seniority, department, or client-facing responsibilities. Getting the balance right between privacy and openness is usually the first decision to make before any material or furniture choice comes into play, and it shapes everything that follows, from partition type to how much of the cabin faces the main floor.
This is also where a lot of renovation projects go wrong. Businesses sometimes treat the cabin as an afterthought, something to finalise once the open floor layout is locked in, when in reality the two need to be planned together. A cabin that feels disconnected from the rest of the office rarely gets used the way it was intended.
Key Elements Of A Functional Office Cabin
Most cabins in Malaysian offices, especially in Klang Valley high-rises, work with limited square footage. Built-in cabinetry, wall-mounted shelving, and under-desk drawers keep the space usable without eating into floor area. Freestanding furniture is worth avoiding where possible, since it tends to make a small cabin feel more cramped than it needs to, particularly once a guest chair or side table is added.
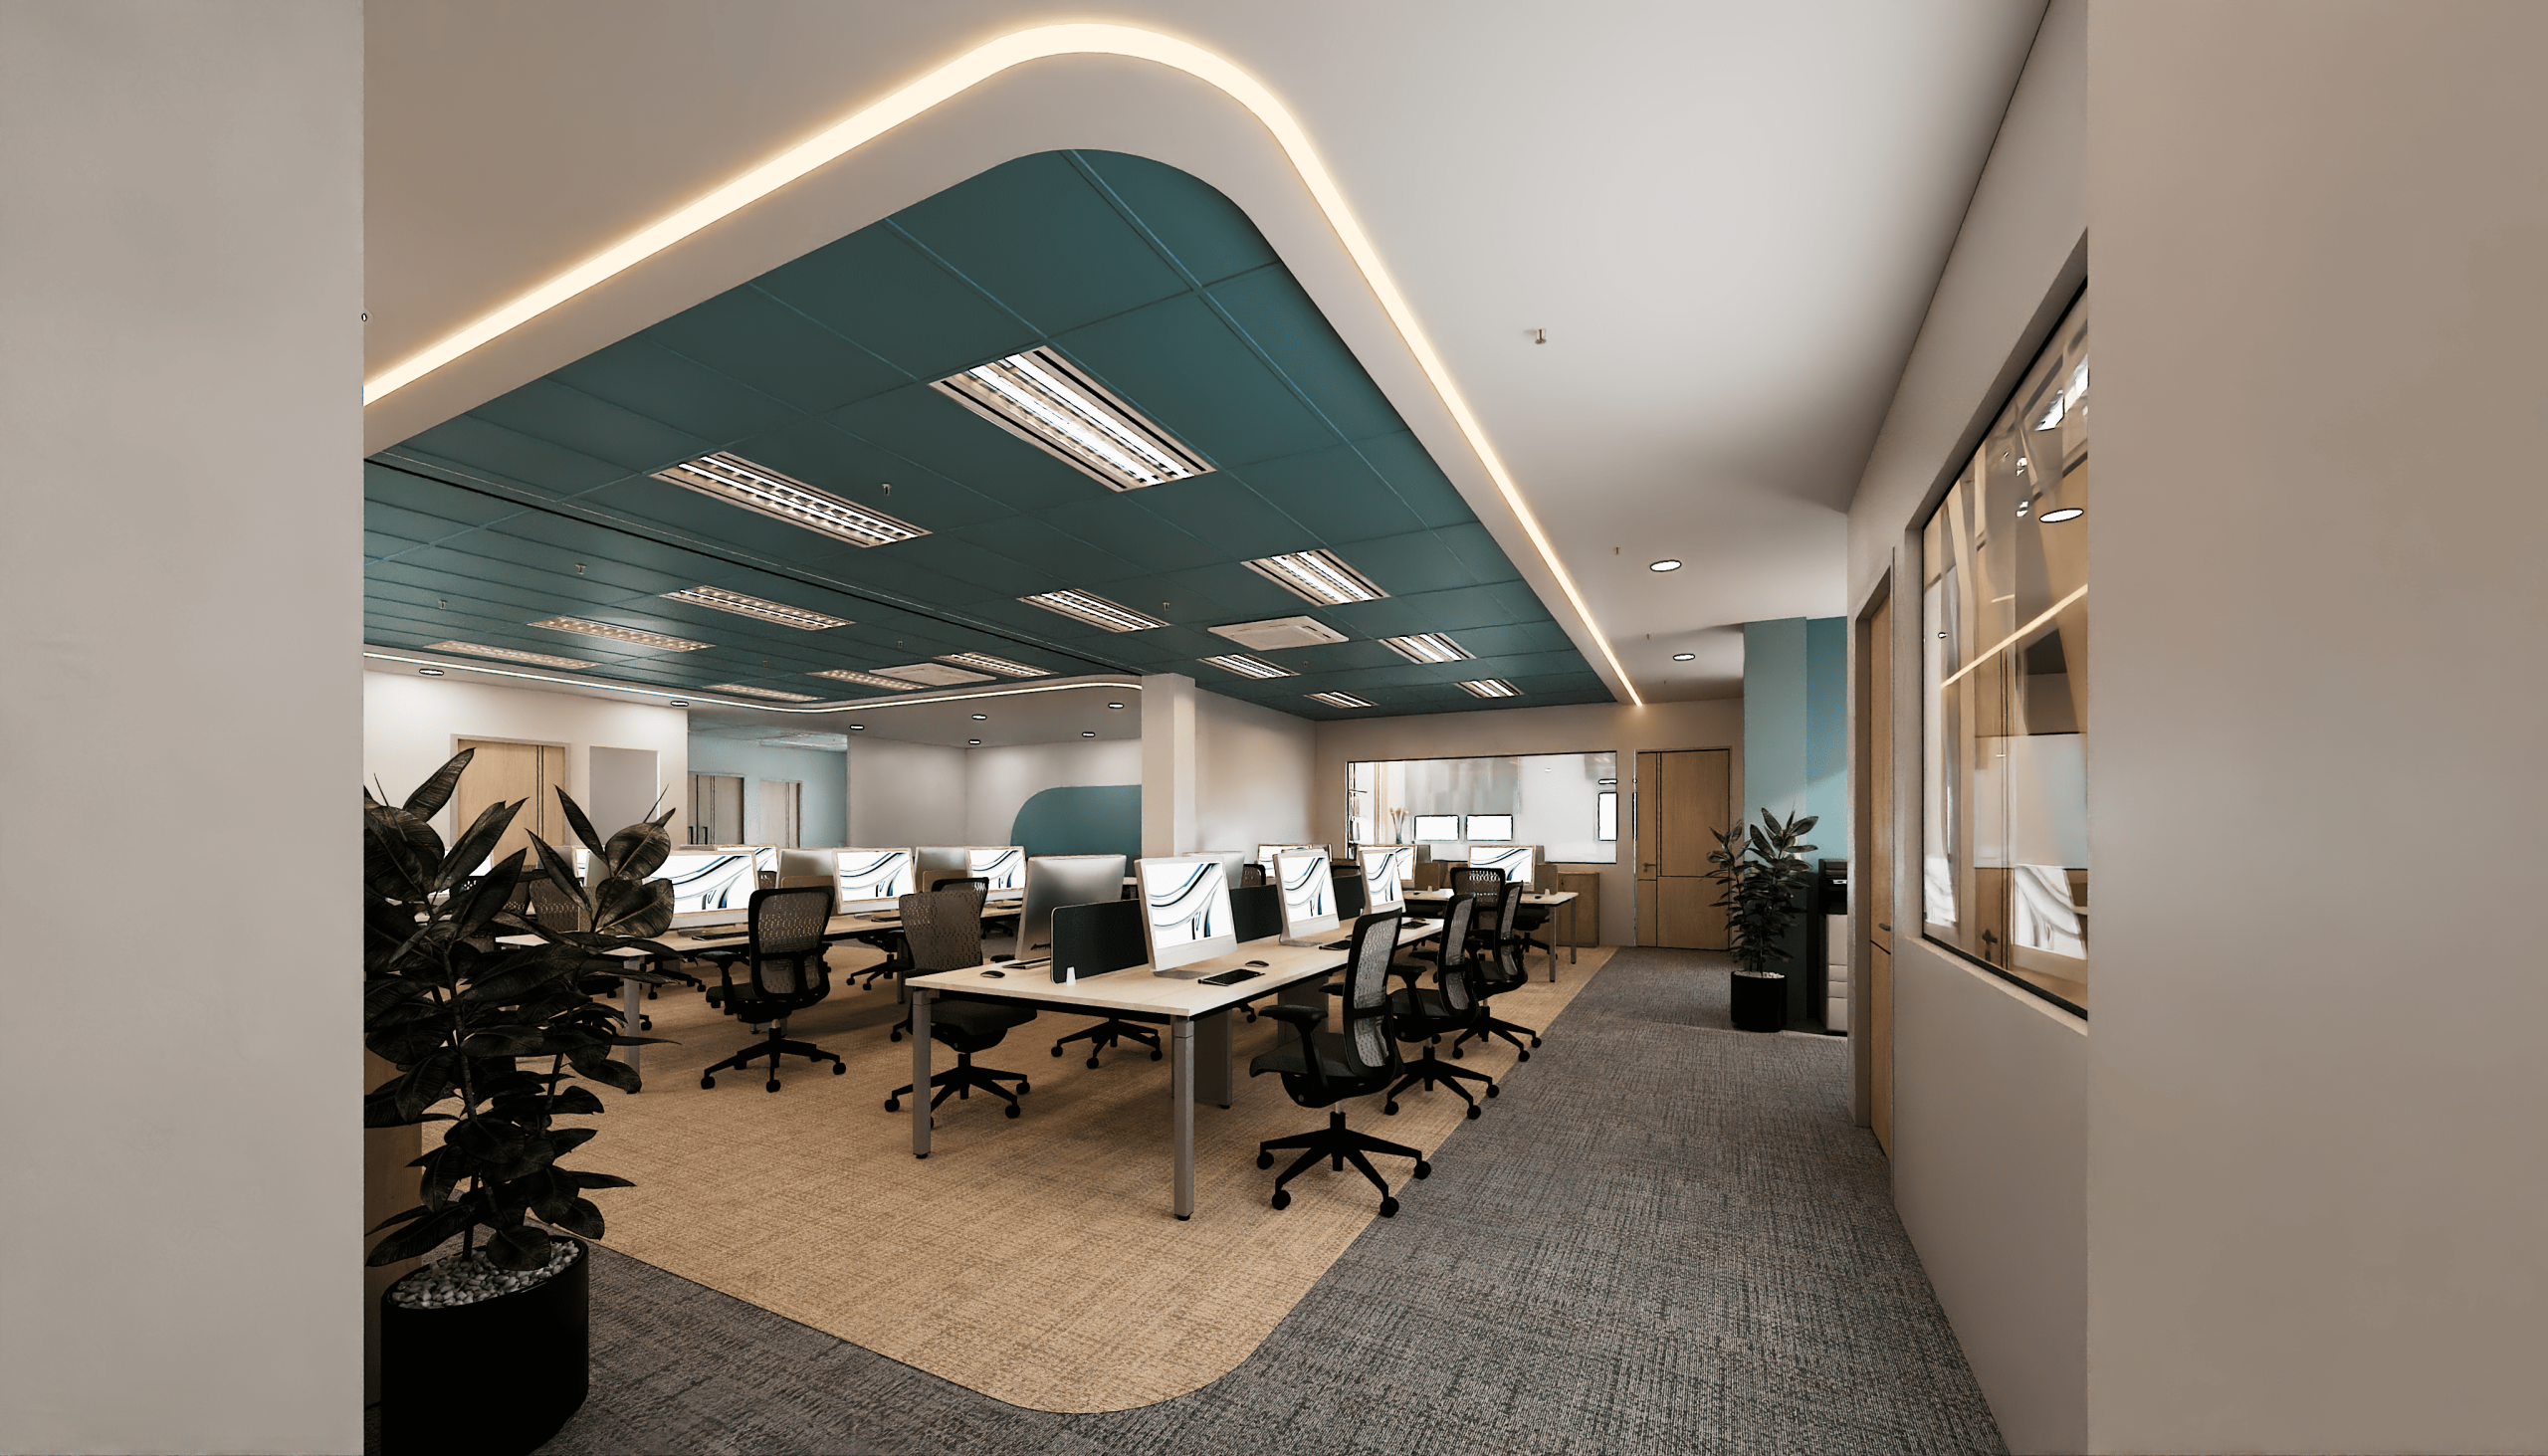
Lighting matters just as much as layout. Natural light should always take priority if the floor plan allows it, and glass partitions instead of solid walls let daylight travel deeper into the cabin while keeping it visually connected to the rest of the office. Where natural light is limited, layered lighting, task lighting at the desk paired with softer ambient lighting elsewhere, does more for comfort than a single overhead fixture ever will.
Finishes deserve the same attention. Neutral tones with one accent, whether that’s a wood veneer panel or a textured feature wall, tend to age better than trend-driven choices that can feel dated within a few years. Materials that are easy to maintain matter too, particularly for cabins used daily for client meetings, where scuffed surfaces or worn upholstery reflect on the business more than most people realise.
Designing Cabins For Different Roles And Teams
A cabin doesn’t need to look identical to every other space in the building. Executive cabins often benefit from a stronger design statement, a feature wall or a considered furniture layout worked into the company’s colour palette. Staff or shared-use cabins usually do better with flexibility instead: furniture that can be reconfigured, storage that adapts to different users, and finishes that hold up to daily wear across a rotating group of people.
It’s also worth planning around acoustics early rather than fixing it after the fact. Glass partitions look good and keep a cabin feeling open, but they transmit sound more easily than solid walls. Acoustic panelling, soft furnishings, or even a denser carpet underfoot can help keep conversations private without sacrificing the open feel that makes a cabin worth having in the first place. This becomes especially important for cabins used for client calls or interviews, where privacy isn’t optional.
Small details go a long way here too. A well-placed plant, a considered choice of desk hardware, or consistent branding cues across multiple cabins can tie the whole office together without requiring a bigger budget.
Planning An Office Cabin Design That Fits Your Business
There’s no single formula for a cabin that works for every business. The right layout depends on how the space will actually be used, how much natural light is available, and how the cabin needs to sit within the broader office. This is where working through proper office design solutions from the early planning stage makes a real difference, rather than treating the cabin as a standalone add-on once the rest of the office is finished.
A good starting point is asking who the cabin is actually for, how often it will be used, and whether it needs to flex between different purposes over time. Answering these questions before committing to a layout tends to save both budget and rework later in the project.
At CTN Interior, this is the approach taken with every cabin project, starting with how the space fits into daily workflow before finalising materials or furniture. If you’re planning a renovation or fit-out and want a cabin layout that holds up over time, get in touch with our team to talk through what would work best for your office.